
Allcons
Allcons
Menu
Reference

Structural Design of the Steel Chapel Structure

Description

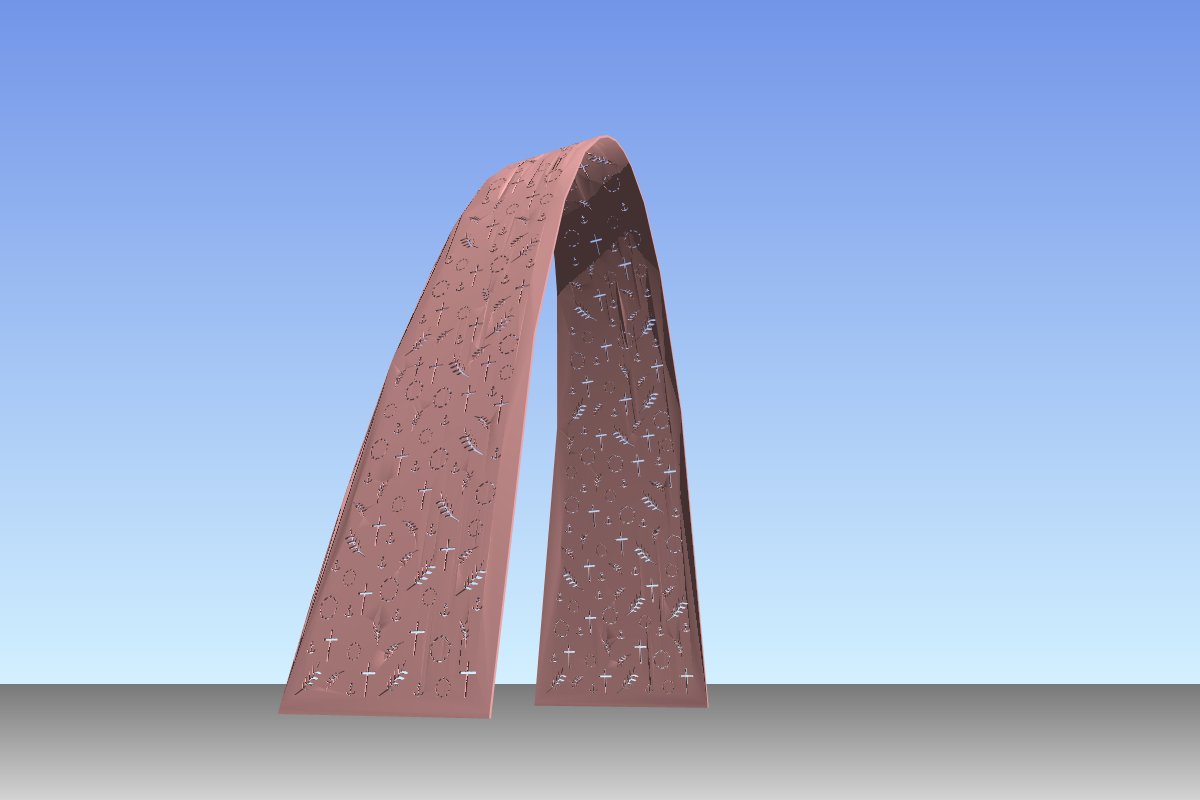
The scope of the project was to prepare the structural analysis and design of the steel structure of a chapel near the weir in Veselí nad Moravou. The project combined an ambitious architectural concept with a challenging structural solution, requiring verification of the load-bearing capacity and stability of a slender plate structure with extensive perforations.

The chapel structure consists of a COR-TEN steel envelope featuring cross- and leaf-shaped cut-outs, which significantly influence its structural behaviour. The project therefore included a detailed stability assessment using advanced numerical methods.

Scope of Services:
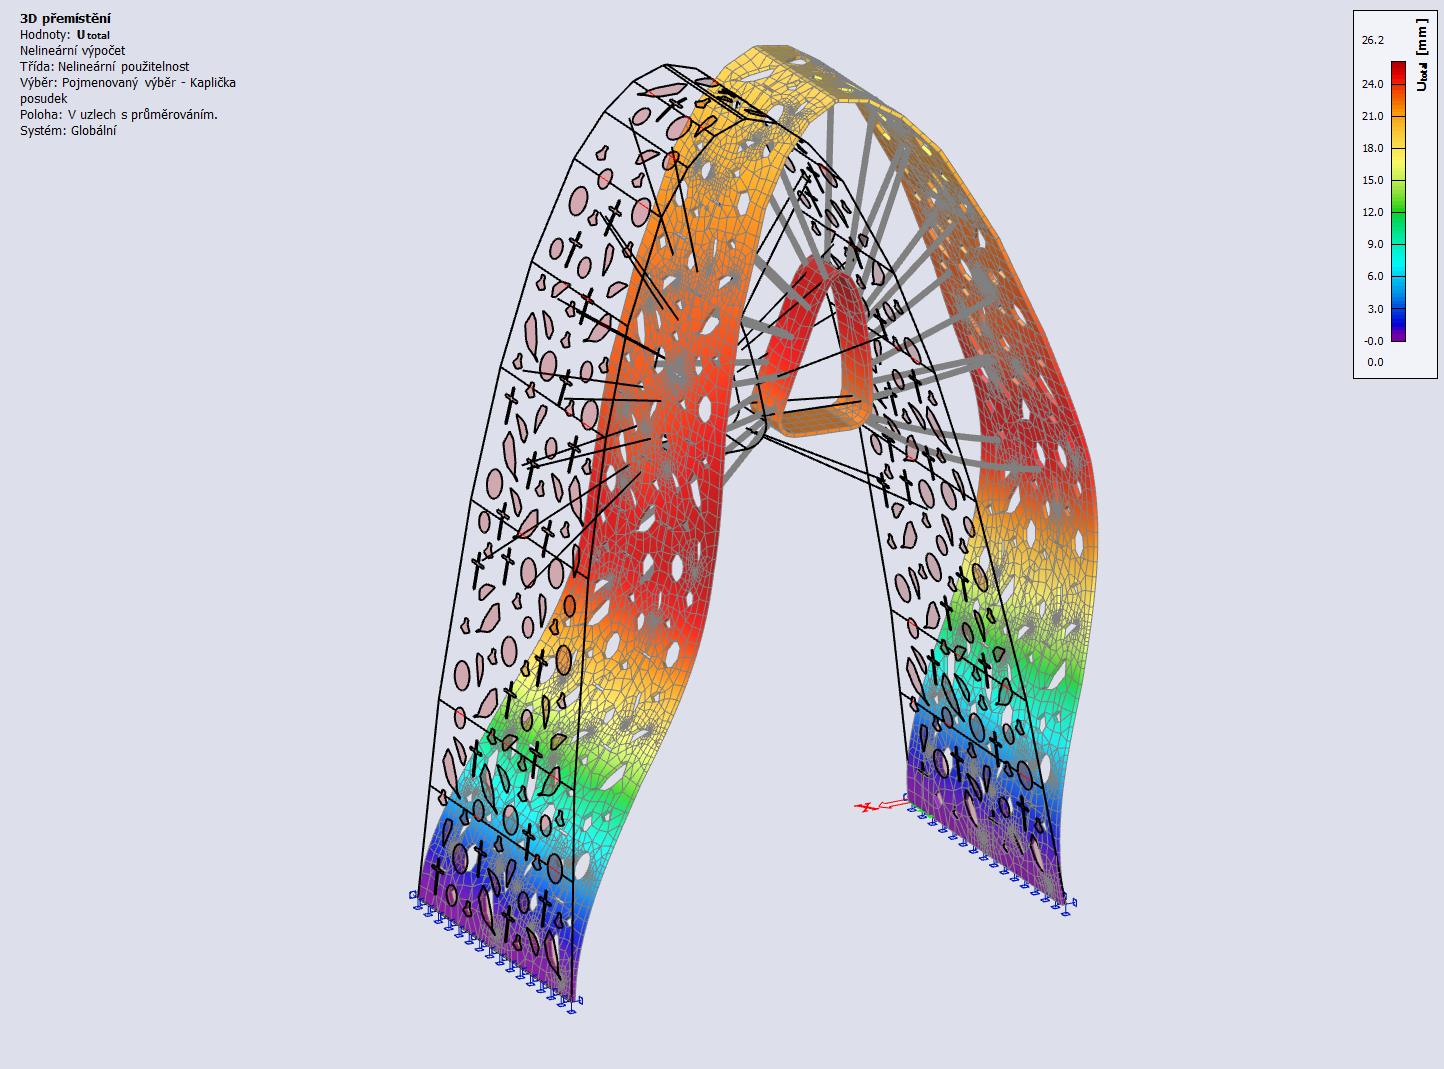
  • Structural design of the chapel’s steel structure
  • Stability analysis of the perforated plate structure
  • Assessment using geometrically nonlinear analysis (GNIA)
  • Consideration of both global and local geometric imperfections
  • Assessment of the effect of openings on the stability of the shell structure
  • Structural design using COR-TEN steel
Year of implementation
2025
Locality
Veseli nad Moravou, Czech Republic
> 30 years successful on the market
> 30 years
successful on the market
> 50 countries, where to find our work
> 50 countries,
where to find our work
Certificates for all production
Certificates
for all production
Comprehensive services from design to assembly
Comprehensive services
from design to assembly
Top