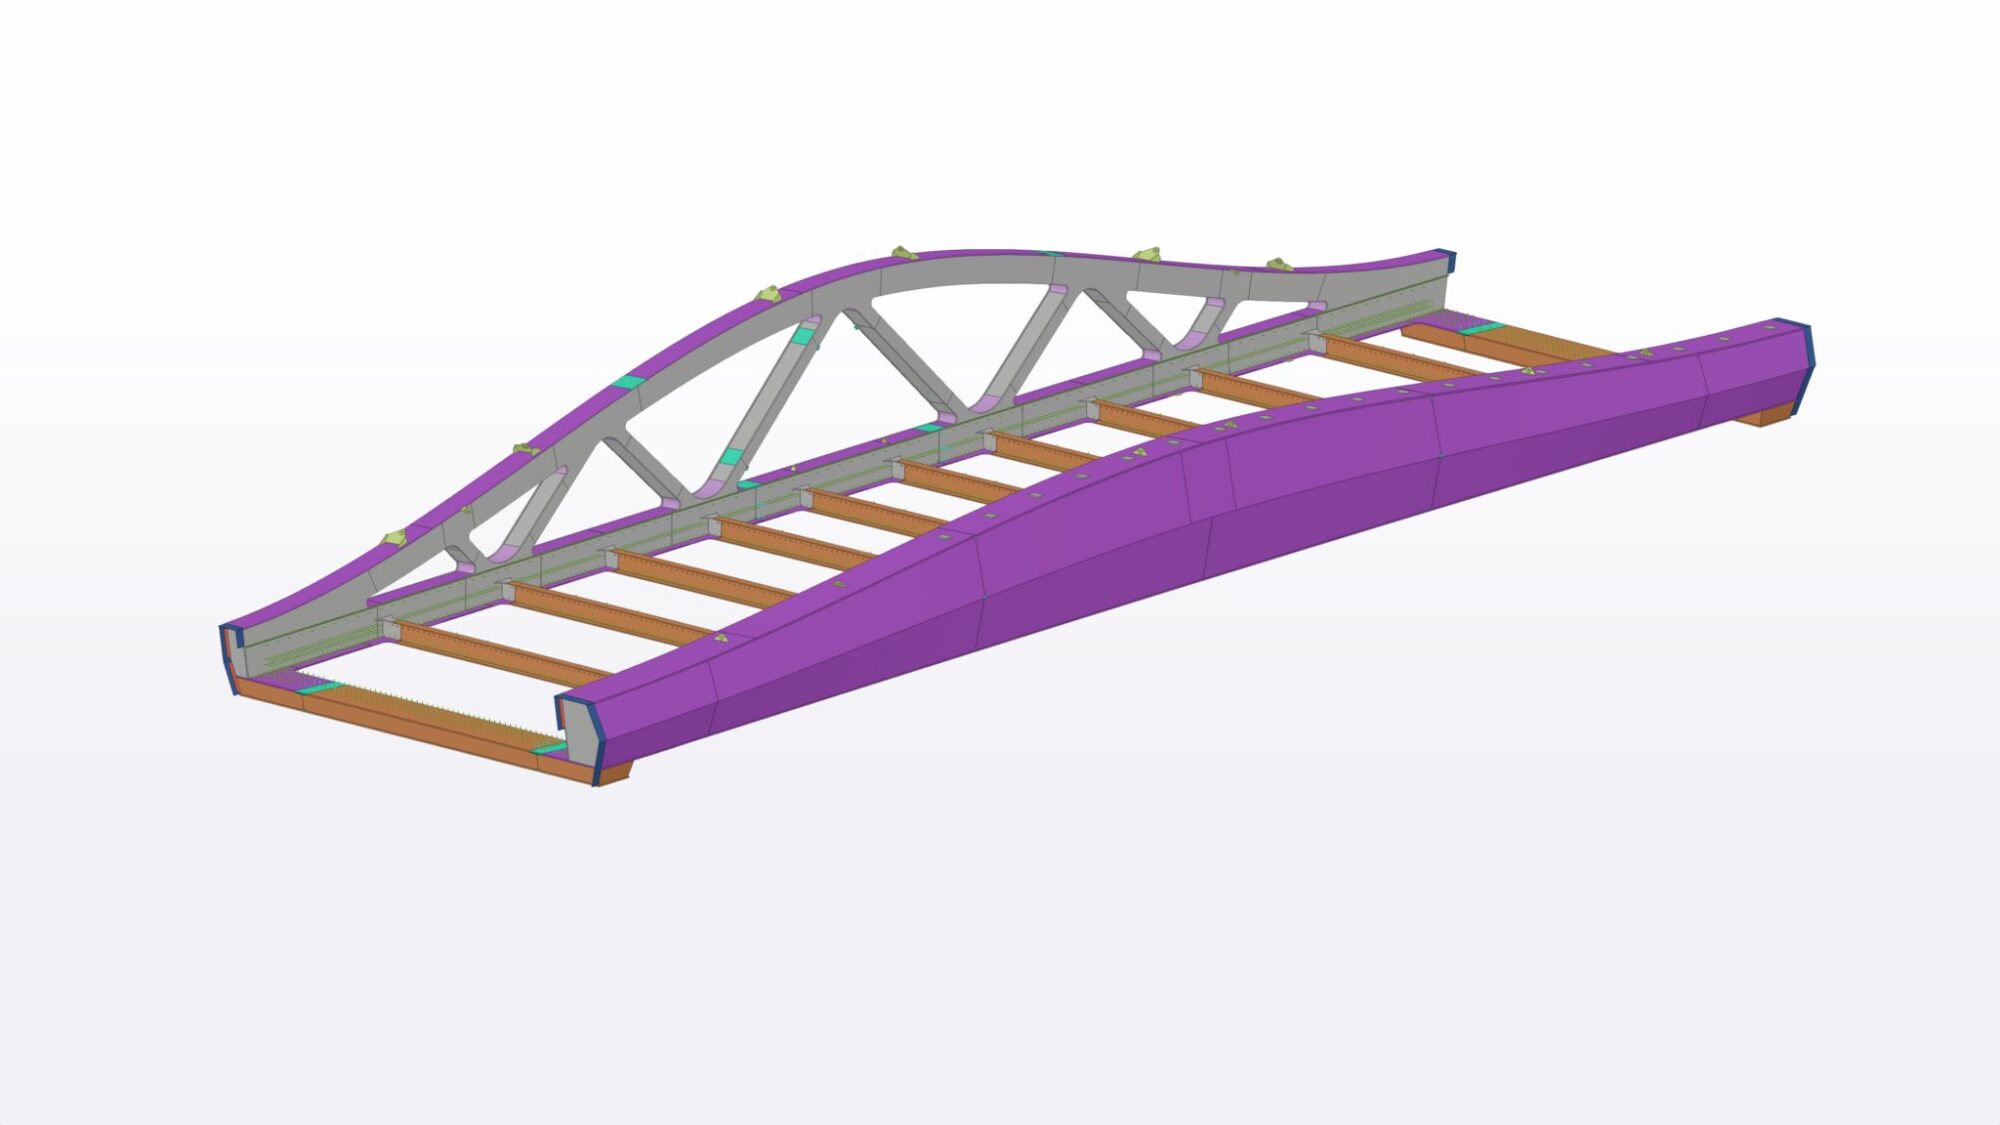
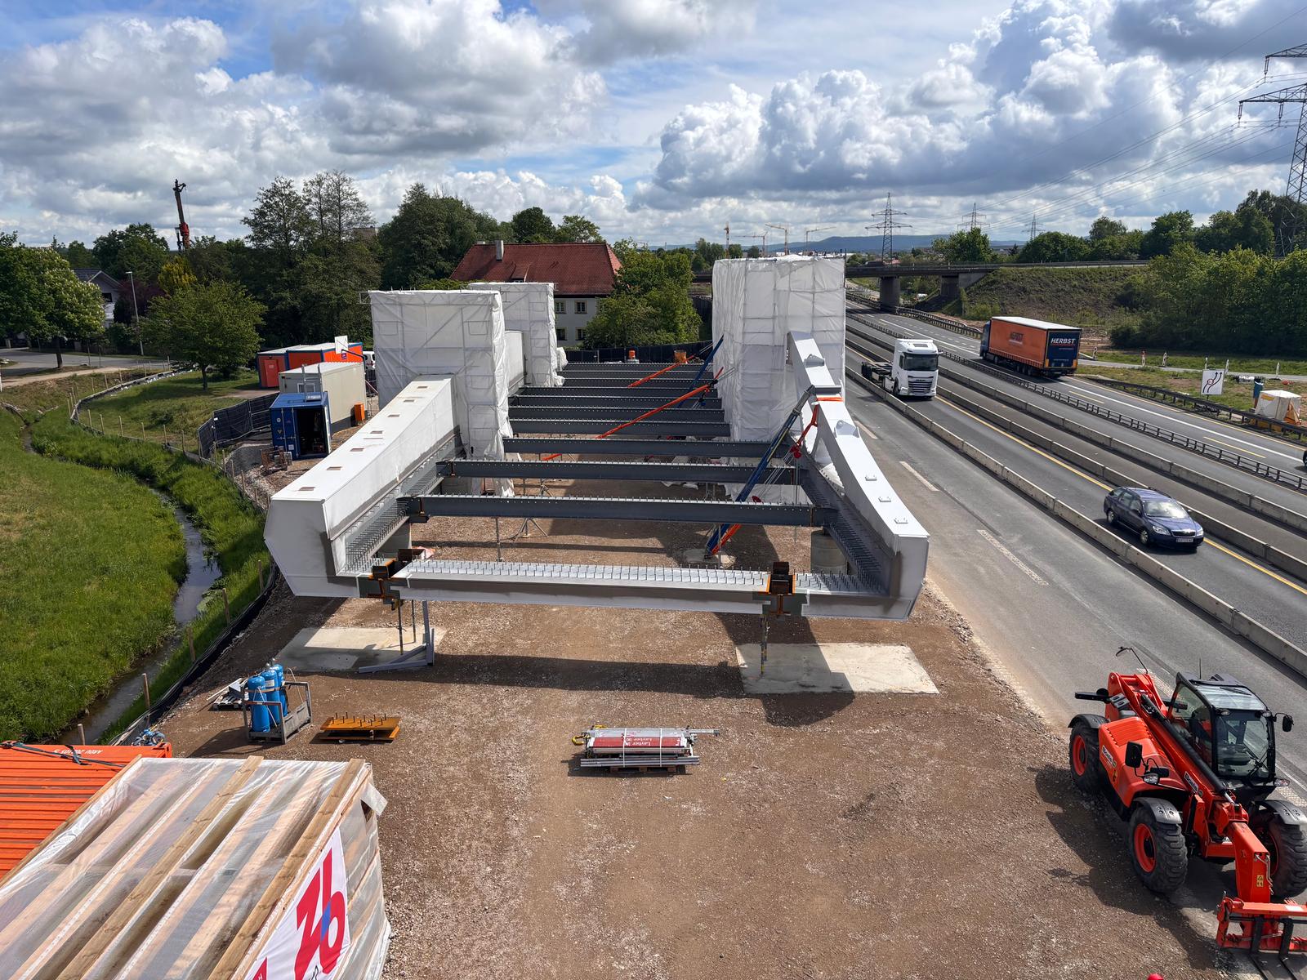
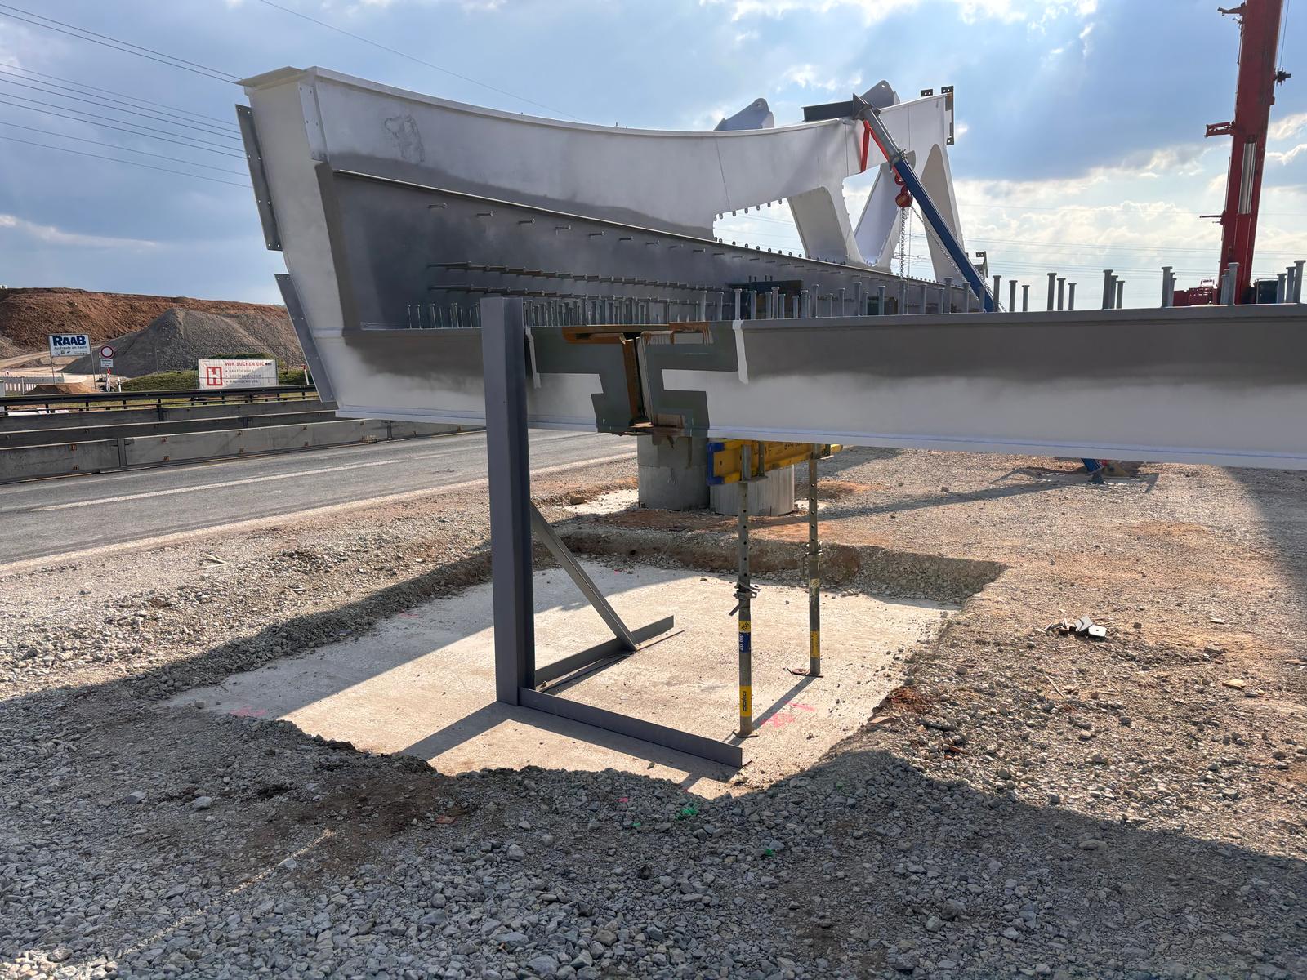
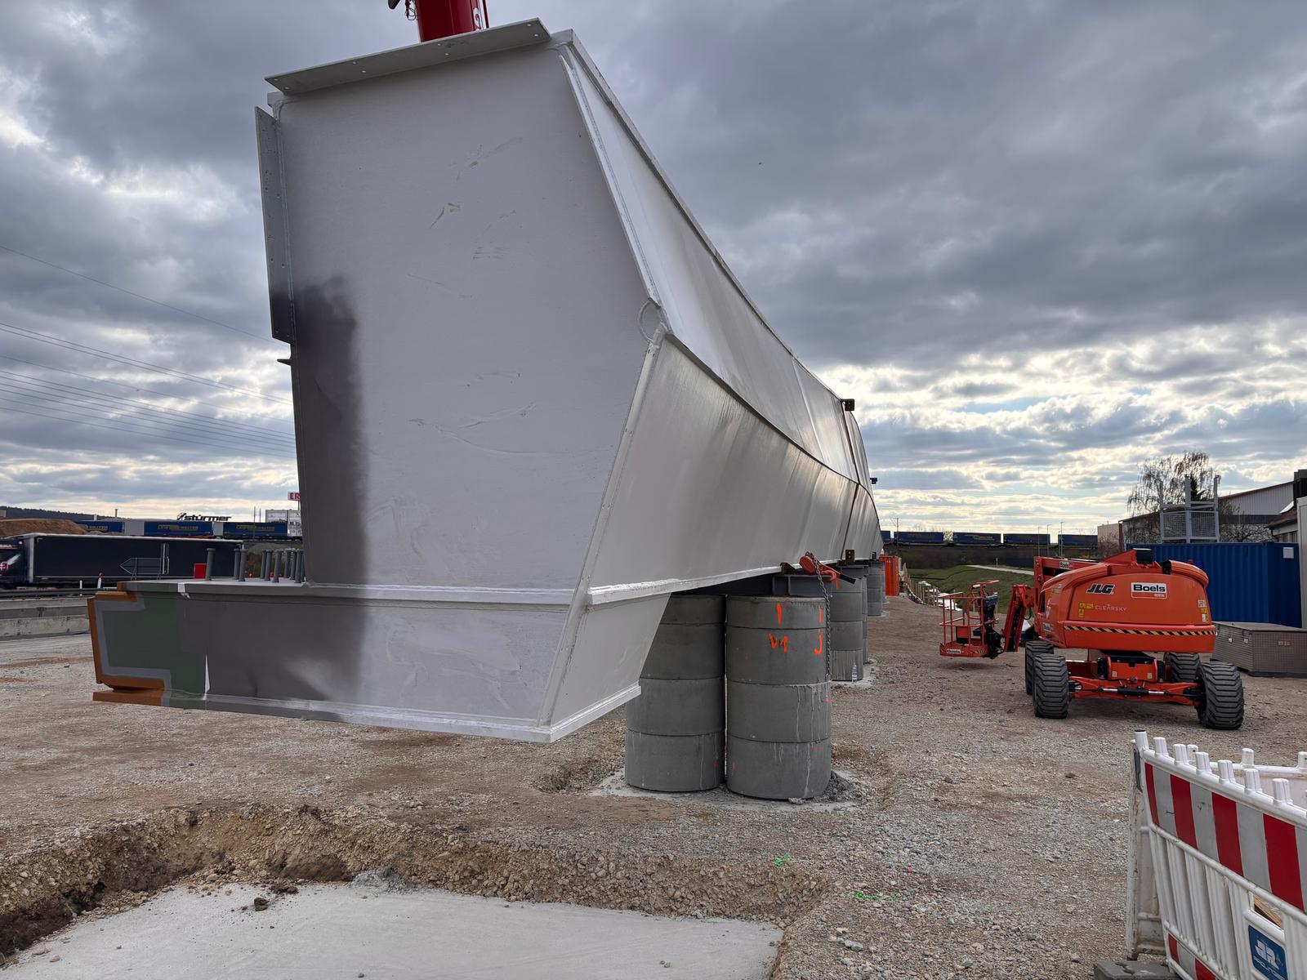
The project involved the preparation of workshop drawings for the steel structure of the Hallstadtbrücke bridge (BW 62c), replacing an existing bridge over the A70 highway near Bamberg–Hallstadt, Germany.
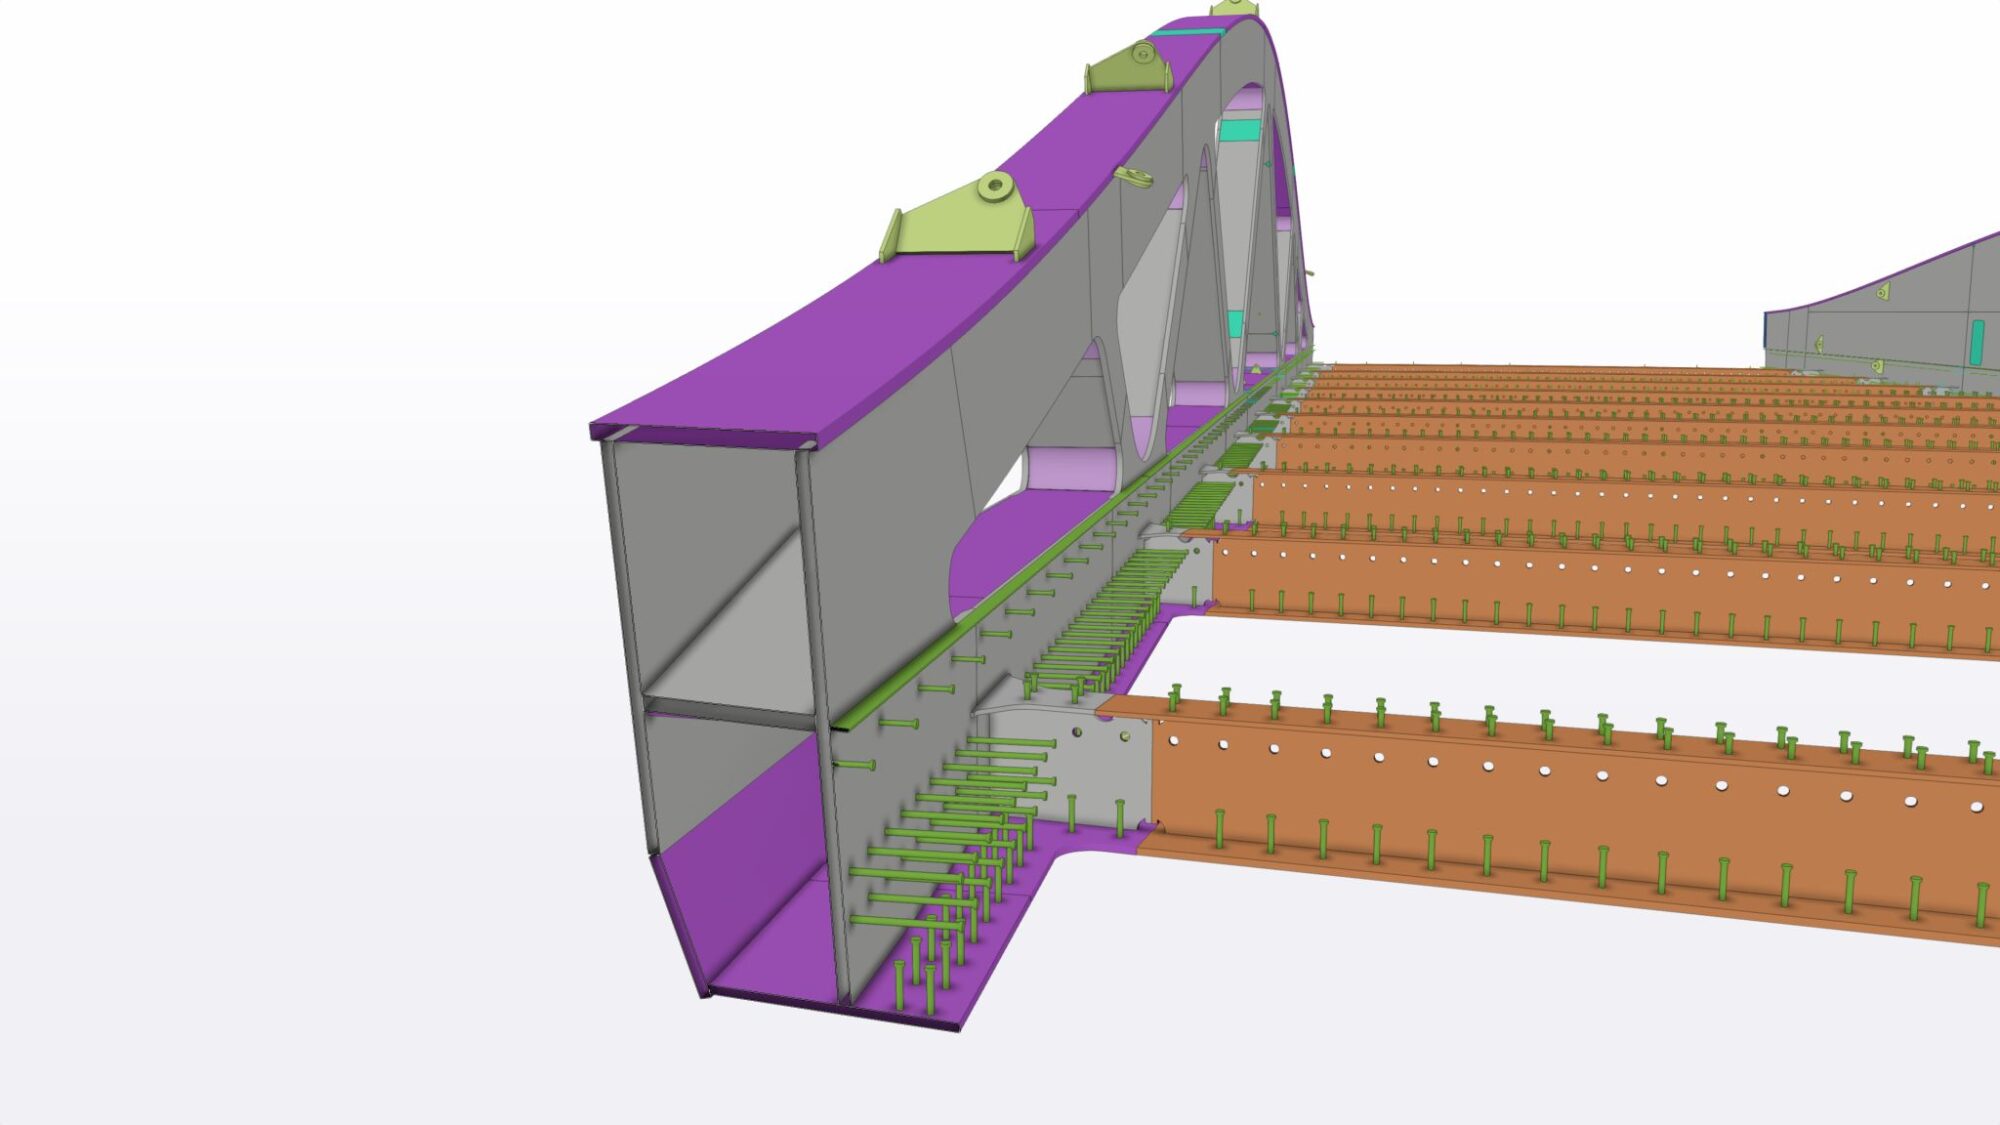
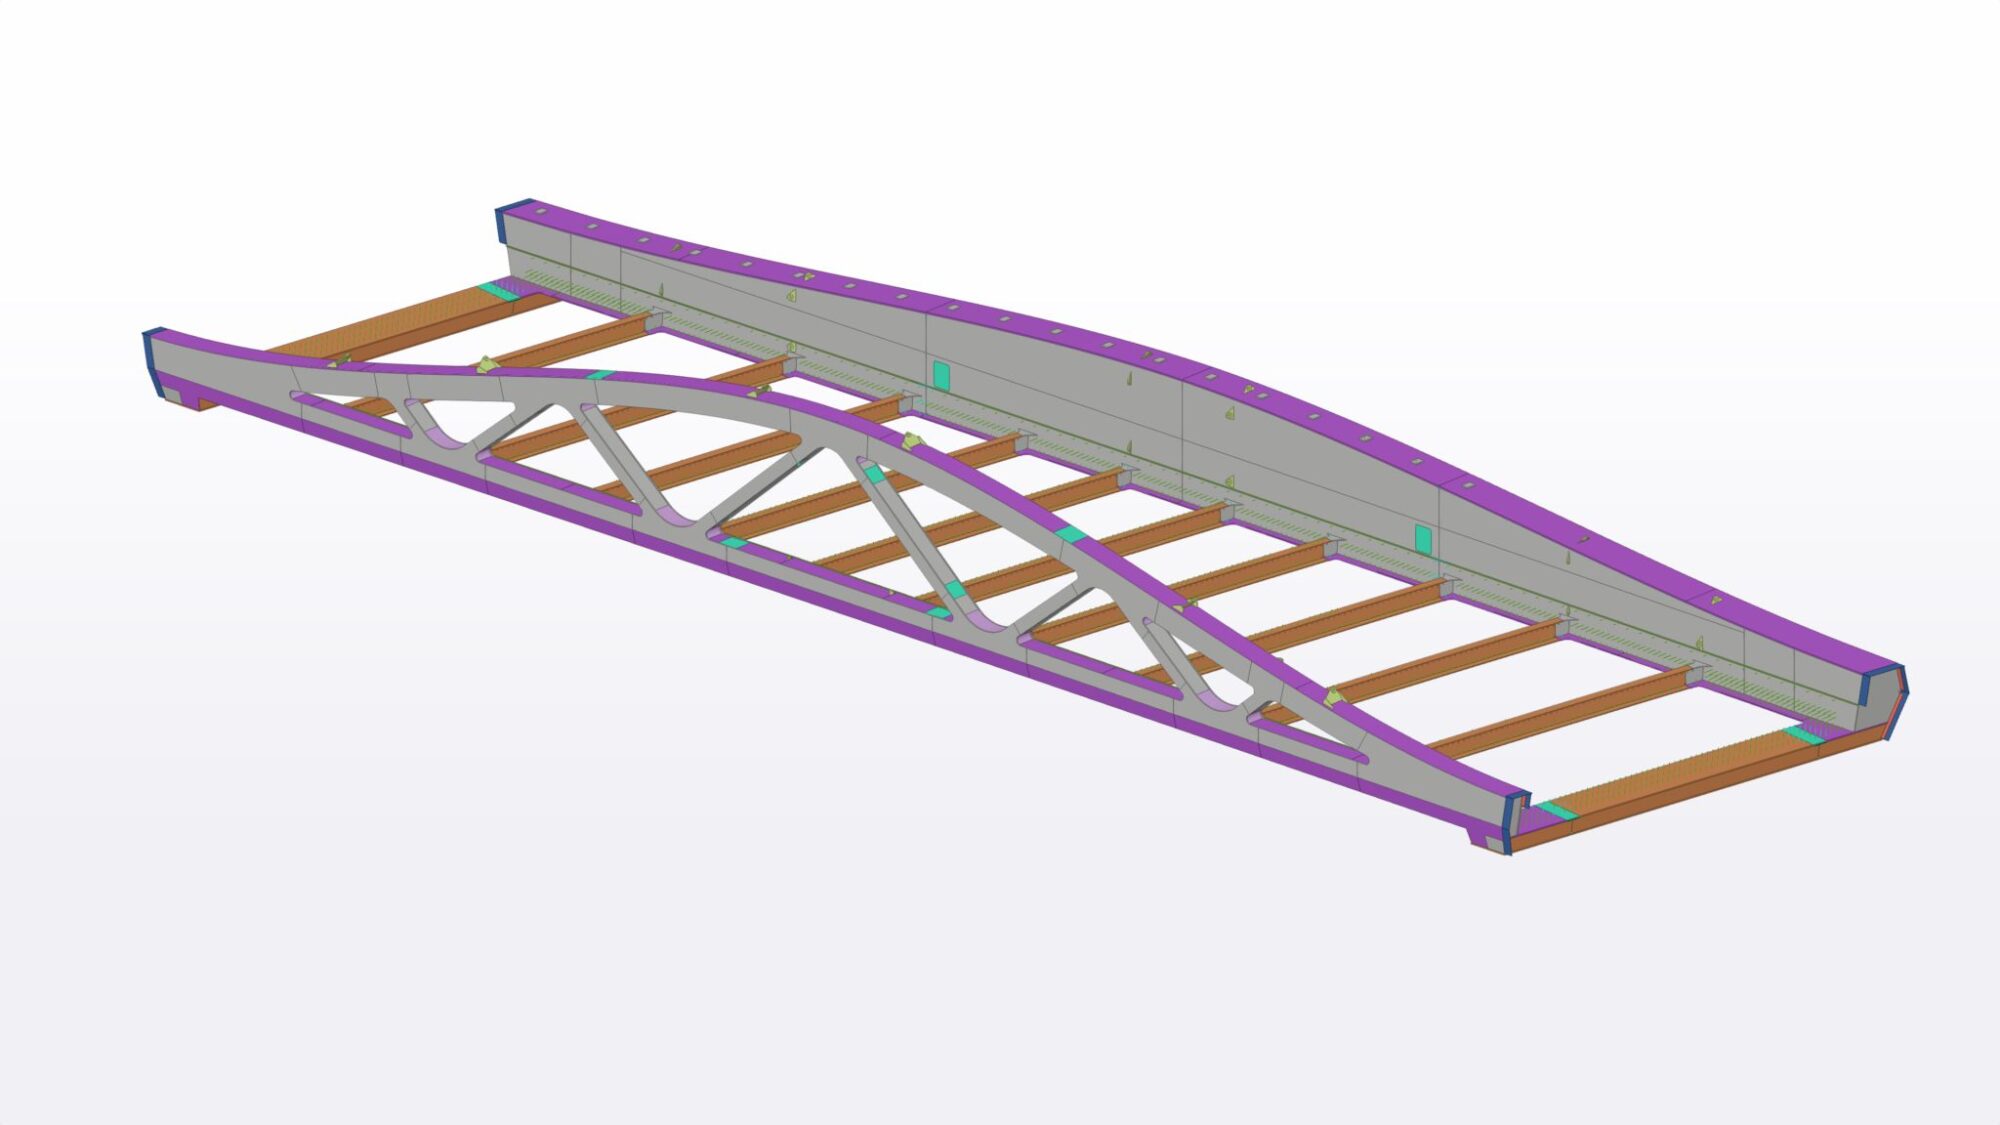
The bridge spans approximately 51 metres, with a distance of 13.3 metres between the centre lines of its main girders. The load-bearing structure combines a box girder with a variable cross-section on one side and a curved truss girder on the other, interconnected by diagonally arranged crossbeams. The scope of work also included workshop drawings for the railings installed between the diagonal members of the truss structure.
The main technical challenges involved the complex geometry of the box girder, particularly its varying cross-section and rotating webs, as well as the combination of vertical and transverse cambers throughout the structure.
The workshop drawings were developed using Grasshopper and Tekla Structures. Grasshopper was used to parametrically define the guiding curves, generate flat patterns for individual steel components and prepare material ordering data. Tekla Structures was then used to develop the final 3D model and produce detailed workshop drawings of individual parts and assemblies.